Skip to content

503-832-4984

  • Mosaic Home
  • Floor Plans
  • Photo Gallery
Gilman Grove Senior Living Community logo with a green compass star. Text reads: “Experience Extraordinary.”.
  • ResourcesExpand
    • FAQs
    • Lifestyle
    • Financial Assistance
  • Careers
  • Contact
Gilman Grove Senior Living Community logo with a green compass star. Text reads: “Experience Extraordinary.”.

Explore Gilman Grove

Floor plans for senior apartments in Oregon City, OR


At Gilman Grove, our senior apartments in Oregon City, OR, are spacious and designed for comfort and convenience for those needing assistance with daily living.

Assisted Living Floor Plans
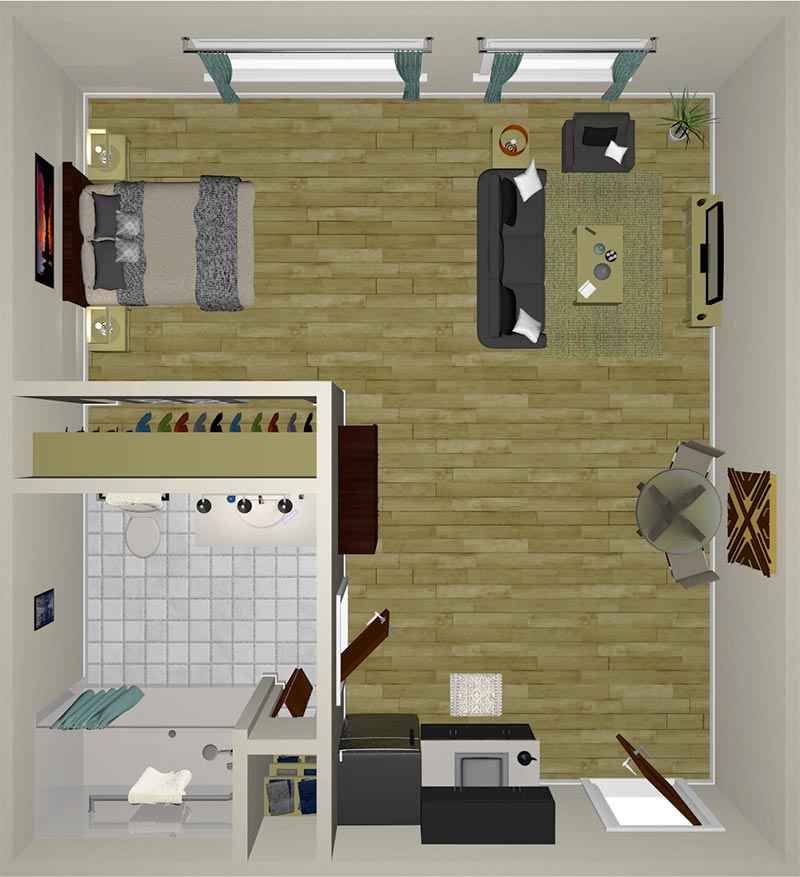

Top-down view of a studio apartment with a bed, living area with couch and TV, dining table, kitchen, bathroom, and closet. Light wood floors and modern decor.

Studio
Approx. 380-410 sq. ft.

Studio

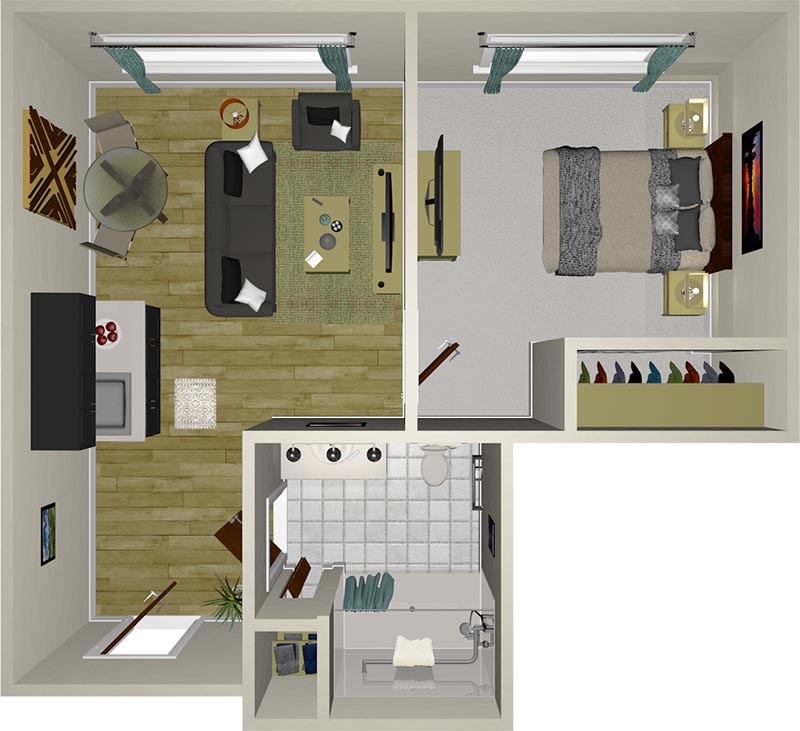
A 3D floor plan of a one-bedroom apartment showing a living room, bedroom, kitchen, and bathroom, with furniture and decor arranged neatly in each room.

One Bedroom
Approx. 460-480 sq. ft.

One Bedroom

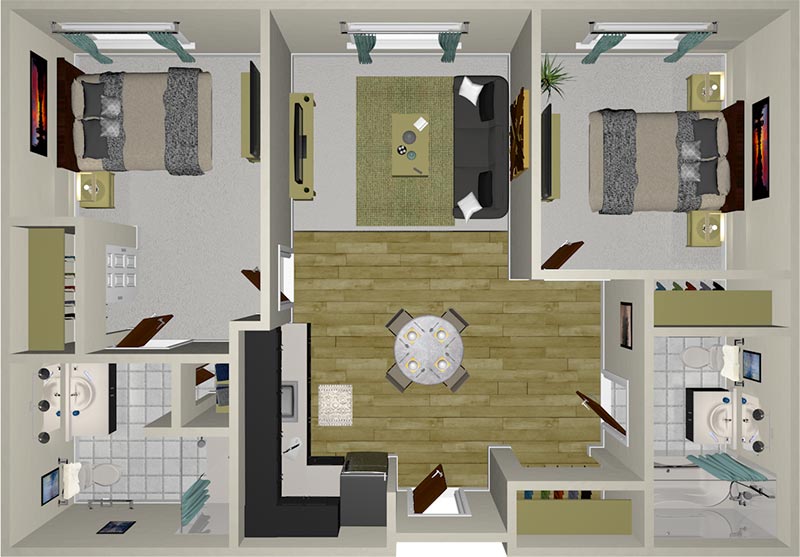
Top-down view of a two-bedroom apartment layout with two bathrooms, a central living room, kitchen, and dining area; bedrooms have beds and windows, living room has a sofa and TV, wooden and tile flooring.

Two Bedroom
Approx. 820 sq. ft.

Two Bedroom

Are you ready?

Come find your new home at Gilman Grove.

Take the First Step
Logo reads: “Gilman Grove Senior Living Community. Experience Extraordinary” with a star-like design on the left side.

Gilman Grove

2205 Gilman Dr., Oregon City, OR 97045

503-832-4984

Office Hours

Monday – Sunday

24-hour on-site staff

Floor plans

Gallery

Contact

Careers

Handicap and house icons

Copyright © 2026 Mosaic Senior Living. All rights reserved.

Privacy Policy

|

Cookie Policy

|

Opt-Out

White circle with a lowercase black "f" in the center, resembling the Facebook logo.
CONTACT US
Scroll to top
  • Mosaic Home
  • Floor Plans
  • Gallery
  • Resources
    • FAQs
    • Lifestyle
  • Careers
  • Contact